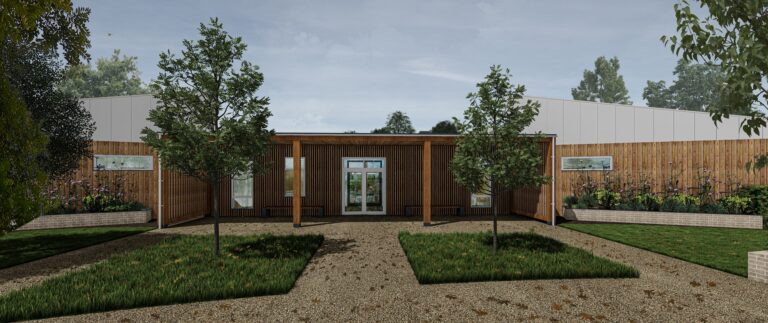
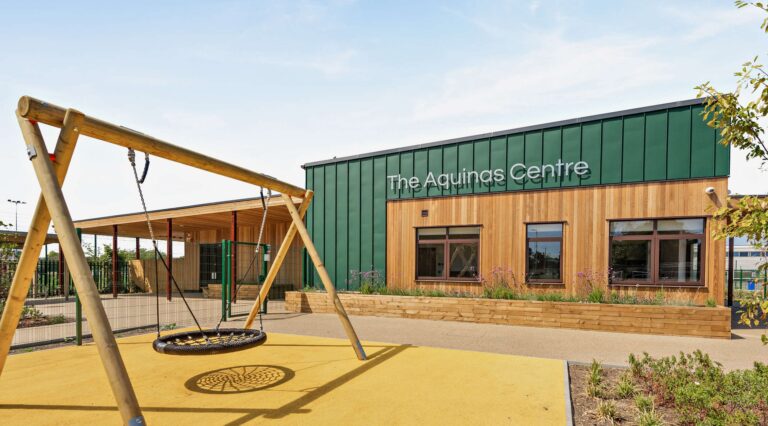
Eco-friendly Modular Classrooms

Permanent timber-frame teaching spaces, designed around your pupils, your curriculum and your academic year. Free design service and one fixed price.

4.9 / 5  ·  200+ verified reviews
250+ education buildings delivered  ·  800+ buildings UK-wide  ·  ISO 9001 and ISO 14001 certified  ·  4.9/5 Feefo, 200+ reviews
23 years building for schools
50+ year design life
0.18 W/mΒ²K wall U-value
25-yr roof membrane warranty

Permanent modular classrooms, designed around your school

Modular classrooms are permanent school buildings, manufactured off-site in a controlled UK workshop and assembled on yours. As a UK specialist in biophilic modular buildings for schools, TG Escapes designs and builds permanent modular classrooms in timber frame, with a 50-year-plus design life, not hire-and-return cabins or temporary mobile units. Whether you need a single room to handle rising enrolment, a specialist music or drama space, or a multi-classroom block, every building is designed around your pupils, your curriculum and your academic year. That means you can plan with budget certainty and bring teaching spaces into use without the disruption of a traditional brick-and-block build.

From brief to handover

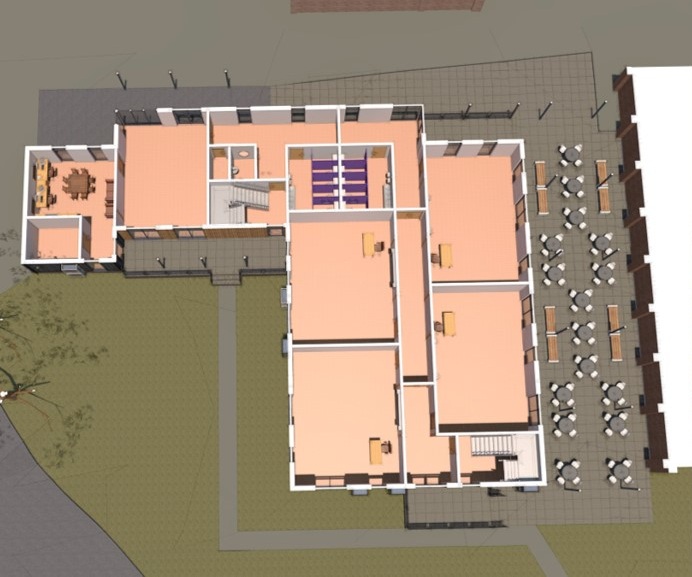

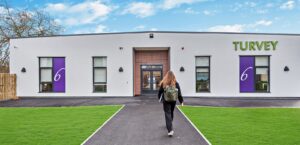
Net-zero timber frame classrooms at Solihull 6th Form

Featured project

Classroom Block at Solihull Sixth Form

“Excellent - great working partnership. Sustainability ethos matches ours.”

Steve Smith Estates Director, Summit Learning Trust
700 mΒ² Floor area
2024 Completed

Six things a modular classroom building should get right

A modular classroom in a primary school or secondary school should be a long-term asset, not a stopgap. Ours are permanent, designed around how children learn, and priced as one fixed number you can take to your governors. Here is what that means in practice.

Net-zero modular building at Brune Park School by TG Escapes

Permanent, not temporary classrooms

A genuine 50-year-plus design life means no replacement cycle and no return-to-supplier date. Your classroom is a real, long-term asset on the school estate, built to the same standards as traditional construction.

Designed for how children learn

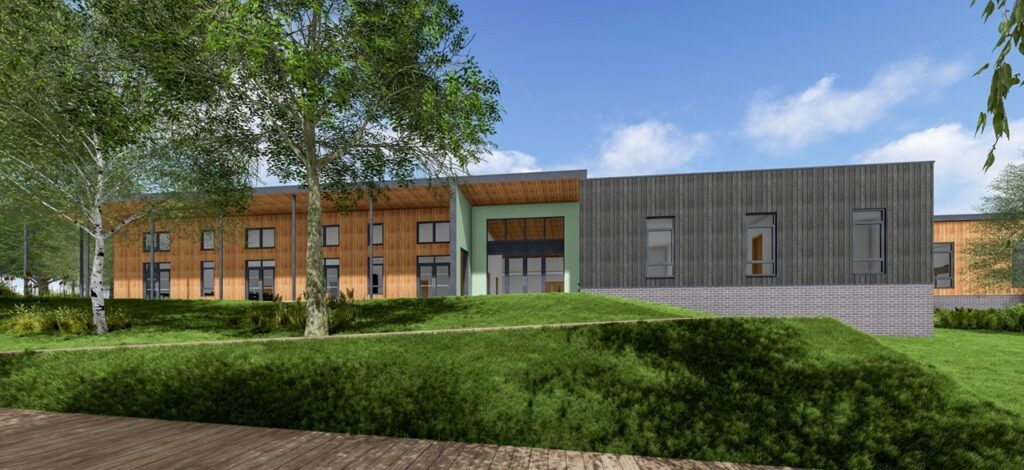
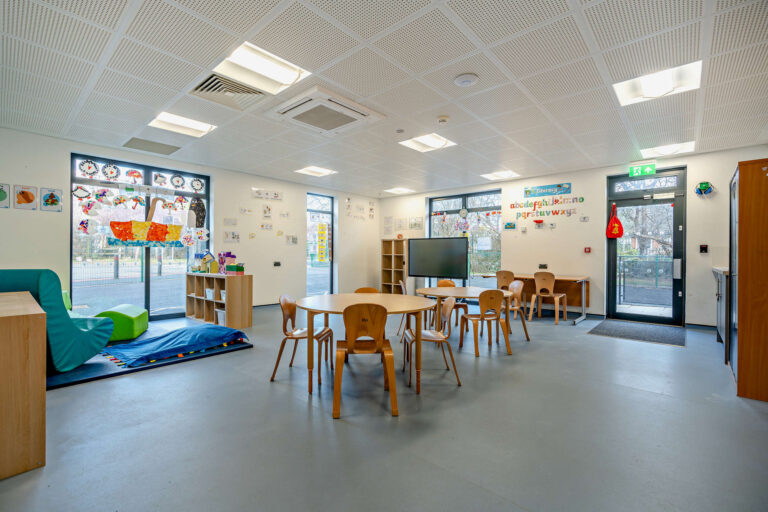
We design around biophilic principles: high levels of natural light, views of nature and easy access to the outdoors. These features support focus, calm and wellbeing for pupils and staff.

Net Zero Timber Frame Building at Solihull Sixth Form College with Solar PV

Comfortable, low running costs

Our building specifications include low U-values of 0.18 W/mΒ²K for walls and 0.14 W/mΒ²K for roofs, so classrooms stay warm in winter and cooler in summer, with lower energy bills than a typical school build.

Free design, one fixed price

Our in-house architects design your classroom free of charge, then we give a comprehensive upfront price covering design, planning, groundwork, manufacture, services and finishing. It stays fixed throughout, with no hidden extras later.

Lower carbon footprint

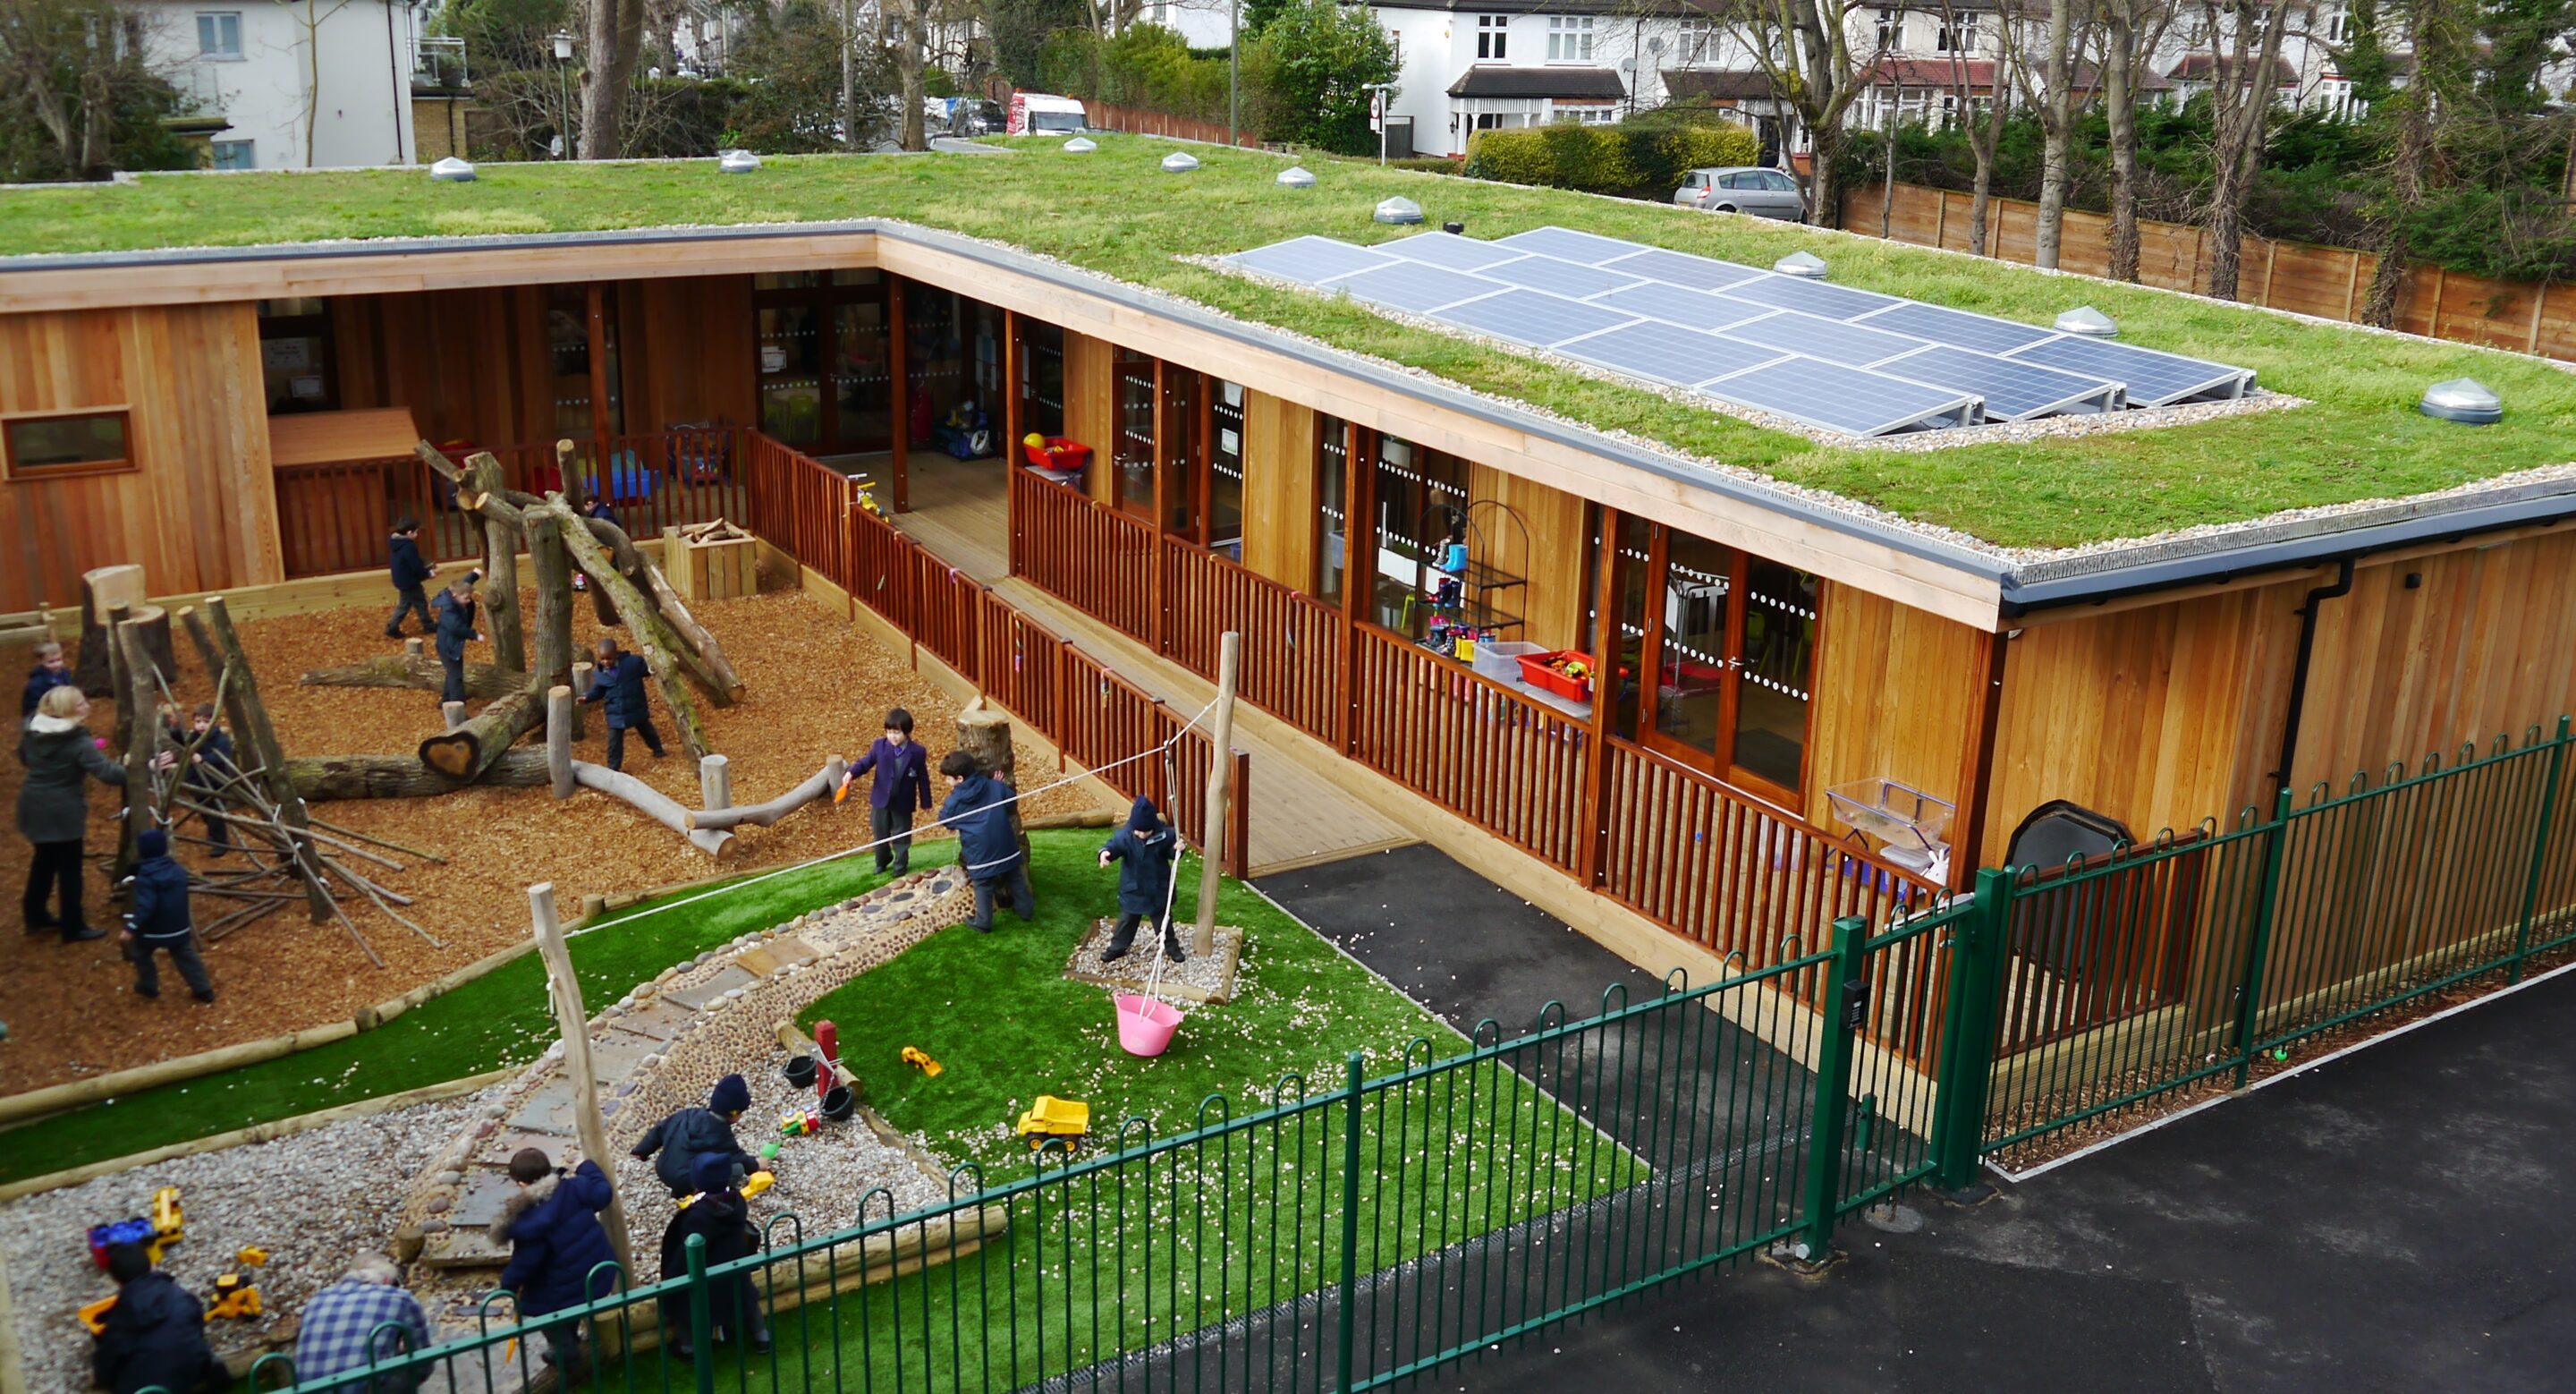
A timber-frame structure stores carbon and uses fewer materials and less waste than brick-and-block. Every classroom can be made carbon neutral for regulated energy with features such as solar panels and sedum roofs.

Specialists in SEND provision

The same approach adapts to specialist provision. Our modular SEND classrooms use calm sightlines, adjustable lighting and acoustic care to support pupils with additional needs.

Why TG Escapes for school estates

We have delivered over 250 education buildings, part of more than 800 buildings UK-wide, since 2003. Schools run to a rhythm other clients do not: an academic calendar that cannot slip, safeguarding rules that shape every doorway and sightline, and a finance committee that wants the specification defended in writing. We design around all of it, and our teams work in live schools year-round to keep disruption to a minimum. Our work has been recognised at the MMC Awards as Manufacturer of the Year in 2024, 2025 and 2026, and as Education Estates Modular Provider of the Year 2025. For the detail your consultants will ask for, see our building specifications and environmental approach. You deal with one team, from first design to handover of the keys.


Talk to our team about your project
01
ISO 9001 and ISO 14001

independently certified quality management

02
Constructionline Platinum

accredited for public-sector procurement

03
STA Assure Gold members

gold-standard members of the Structural Timber Association

04
NASS and NATSPEC partner

recognised by the National Associations of Special Schools and Specialist Colleges

From first call to handover in six steps

Free consultation and survey

You tell us what you need and we visit your site. We assess access, ground conditions and the academic timeline at no cost. By the end of this stage, you have honest advice on whether modular is the right route for your project.

Free bespoke design and fixed quote

You share your brief, site plan and budget. Our in-house architects produce a bespoke design free of charge, alongside a comprehensive fixed-price quote covering every stage. By the end of this stage, your bursar has a single number to put in front of the finance committee.

Planning and funding support

You decide how to fund the project. We handle planning applications and can support funding routes including the Condition Improvement Fund and Section 106 contributions, plus lease funding. By the end of this stage, you have permissions in progress and a funding path.

Offsite manufacture and groundworks

You carry on teaching. We manufacture your timber frame and insulated panels in our Coventry workshop while groundworks happen on site in parallel. By the end of this stage, much of your building is complete before it even arrives.

Delivery and installation

You agree a delivery schedule that fits the school day. We install the building with our own teams, working sensitively around pupils and staff. By the end of this stage, the structure is weathertight and on site, far faster than traditional construction.

Fit-out, handover and aftercare

You prepare to move in. We connect services, finish the interior and hand over a building ready for immediate use, backed by our warranties and optional maintenance plans. By the end of this stage, you have a classroom in use and long-term support in place.

What our clients say

Excellent - great working partnership. Sustainability ethos matches ours. Looking forward to working together again on net zero projects

Steve Smith Estates Director, Summit Learning Trust
Net-Zero Classroom Block at Solihull Sixth Form View the project

Very positive experience - good project management and communications throughout the project with high quality product and finish

Euan Leslie Capital Programme Manager
SEND Inclusion Base at St John the Baptist School View the project

Our experience with TG Escapes has been nothing short of exemplary. Their consistent communication, adherence to timelines, exceptional quality of work, adaptability, and professionalism have contributed to the successful realization of our project. We look forward to the potential of collaborating with TG Escapes in the future and express our gratitude for their contributions to this project.

Kevin Rochester Head of Estates
Education and community block for Kings Group Academy Trust at Brune Park View the project

Explore related buildings

60 place SEND building at Beacon Hill by TG Escapes

Modular SEND classrooms

Sensory-considered teaching spaces for SEN and SEMH provision, with adjustable lighting, acoustic dampening and calm sightlines designed around additional needs.

Learn more
DfE Compliant Inclusive Learning Hub

Inclusive Learning Hubs

Our DfE Output Specification-informed SEND concept, co-developed with architects to deliver inclusive provision at pace and at a clear cost per place.

Learn more

Modular nurseries

Early-years buildings designed around safeguarding sightlines, secure outdoor flow and the EYFS curriculum.

Learn more
Further Education Provision - Modular Timber Frame

Further and higher education

Larger teaching, studio and workshop spaces for colleges and universities, built to the same permanent, low-carbon standard.

Learn more
Modular classroom by TG Escapes

Independent schools

Bespoke classrooms and specialist facilities that complement established sites and meet the expectations of independent school estates.

Learn more

Modular classroom questions, answered

Still have questions? Talk to our team

Plan your modular classrooms for the next academic year

Book a feasibility call with our schools team. We will walk through your site, budget and timeline, start your free design, and give honest advice with no obligation.

Prefer to talk? 0800 917 7726