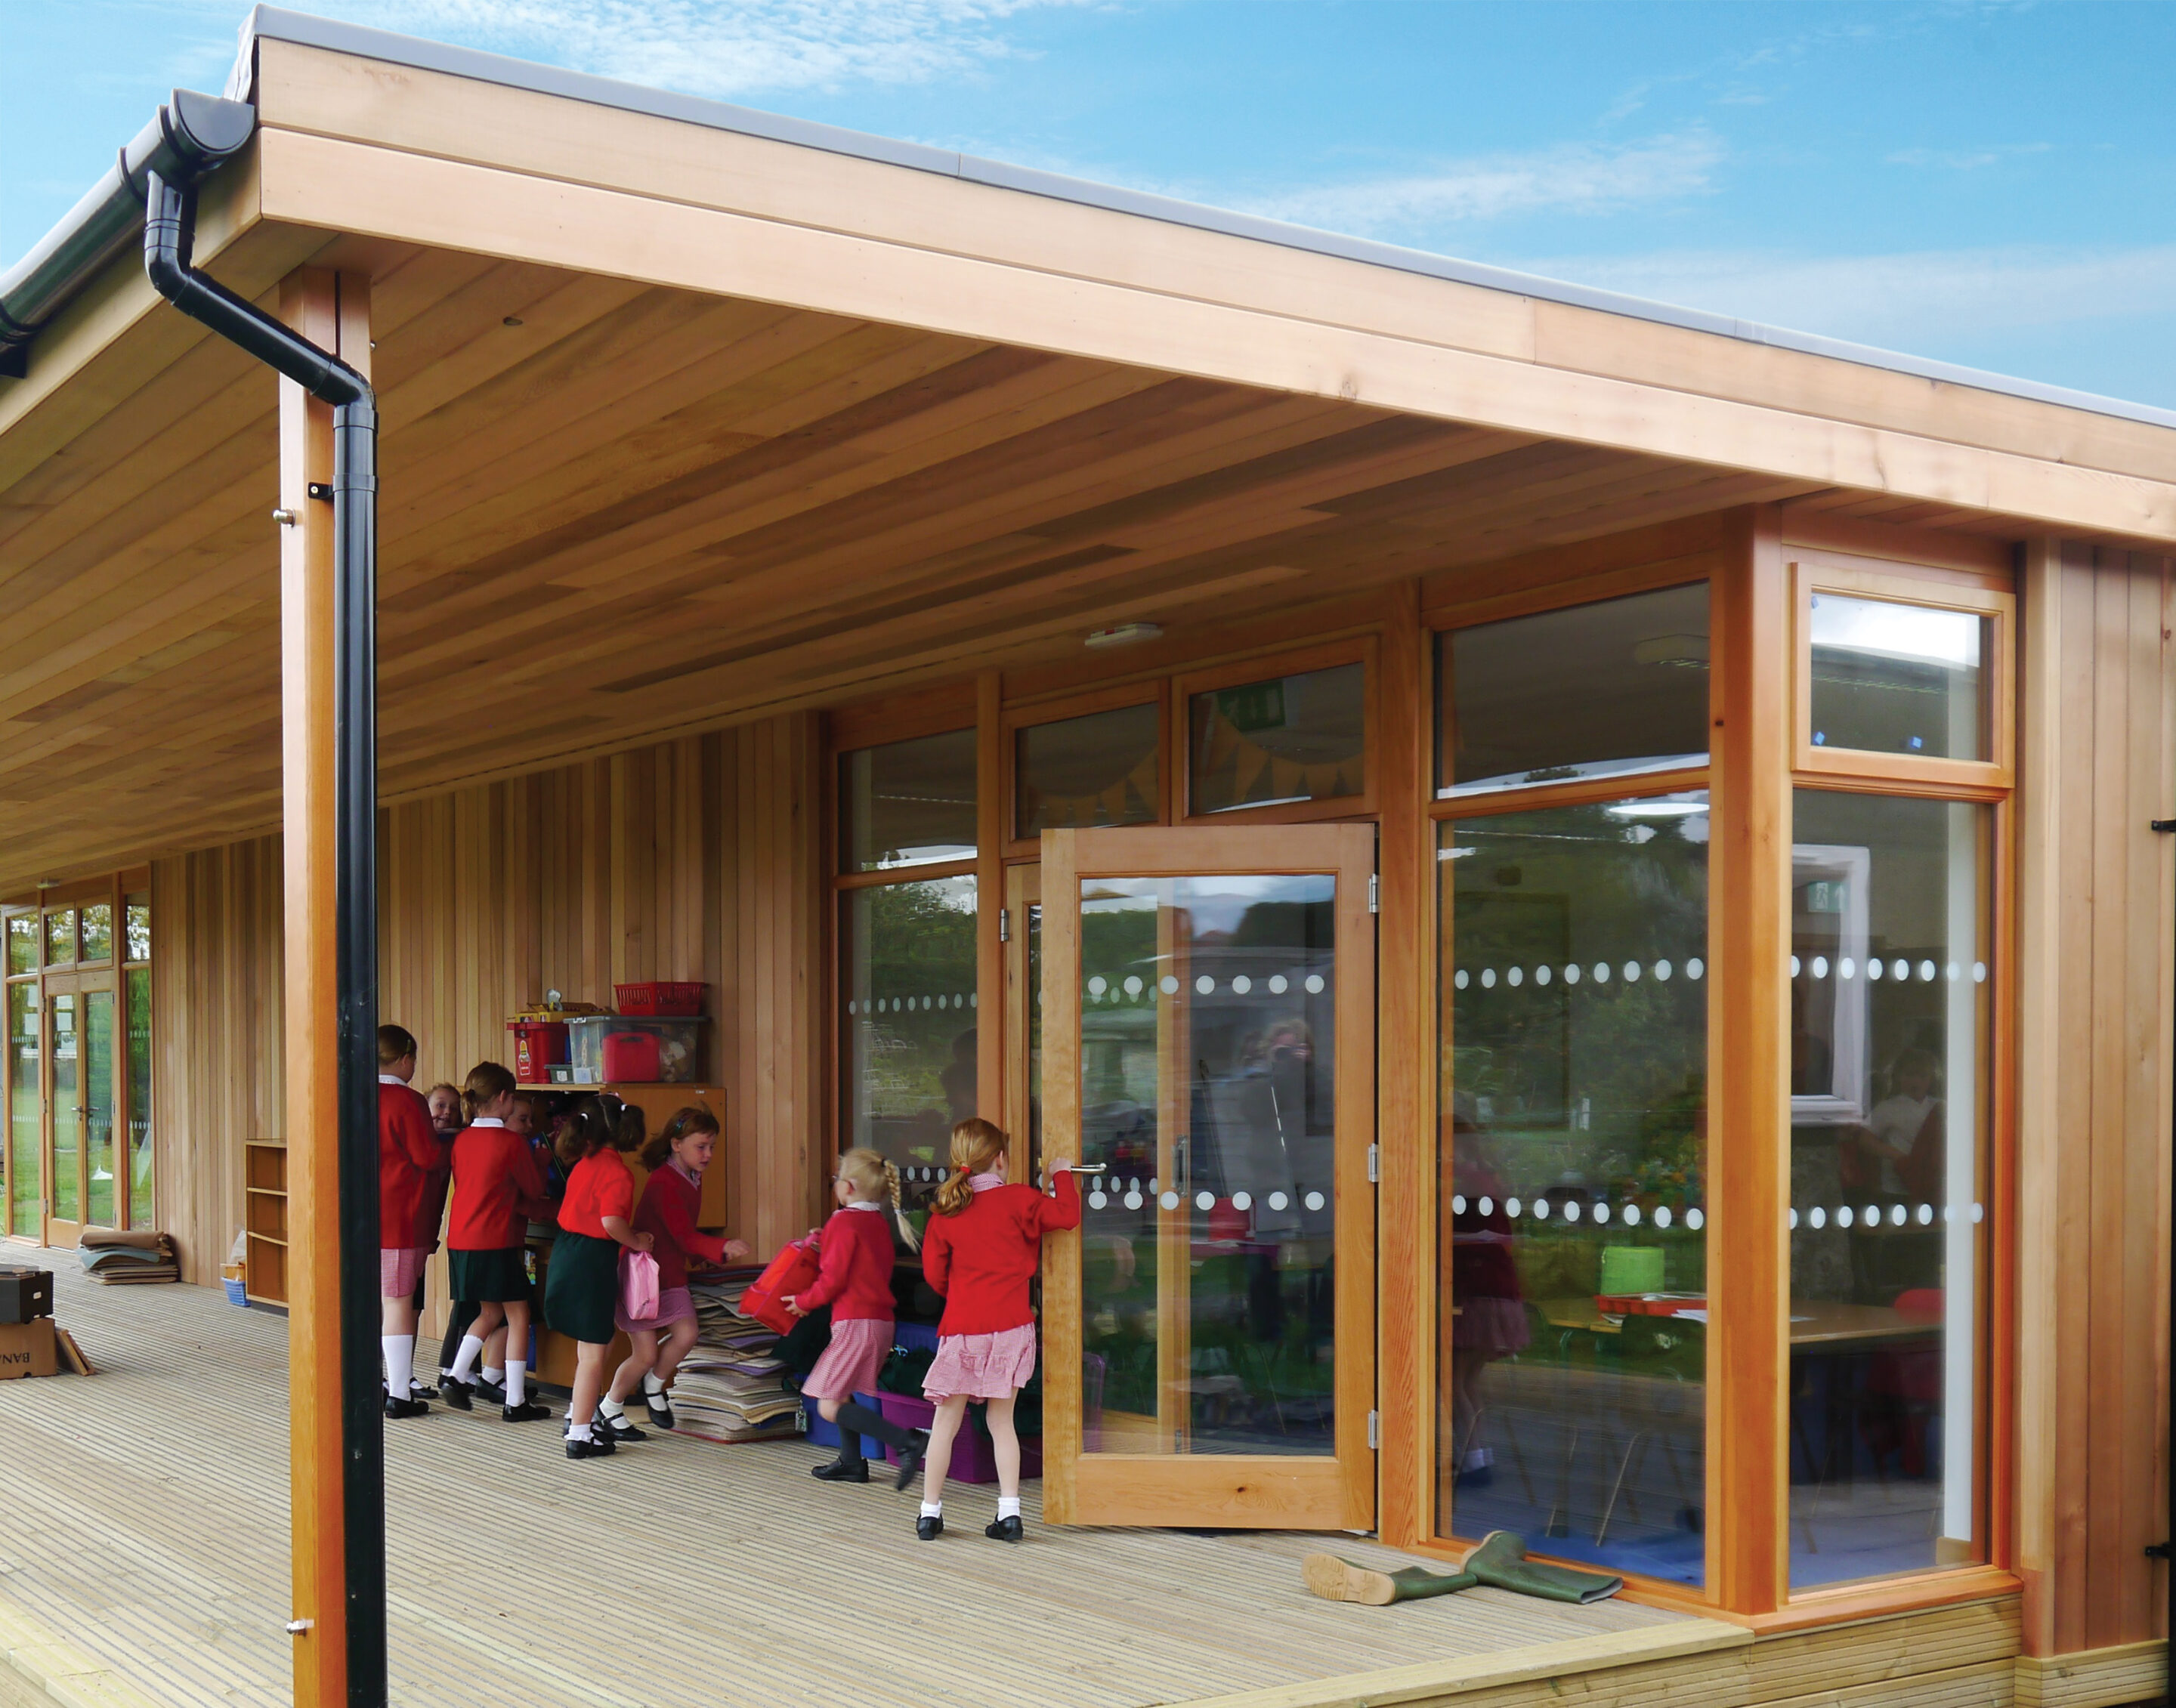
Designed for small children
Lower window lines, gentle sightlines for supervision, wide corridors and direct outdoor access for early years and KS1, all worked into the design from the first sketch.

Permanent timber-frame classrooms, early years spaces, halls and SEND resource bases, designed around young children, safeguarding and your academic year.
4.9

When a primary roll grows faster than its buildings, a head teacher is rarely looking for one extra room. You might need a bulge classroom for September, a calmer space for early years, a multi-purpose hall for dining and PE, or an inclusion base for children with additional needs. We design and build all of it as a UK specialist in modular education buildings, shaped around young children, safeguarding sightlines and the rhythm of the school year. The result is a permanent, low-carbon asset on your estate, delivered to one fixed price.
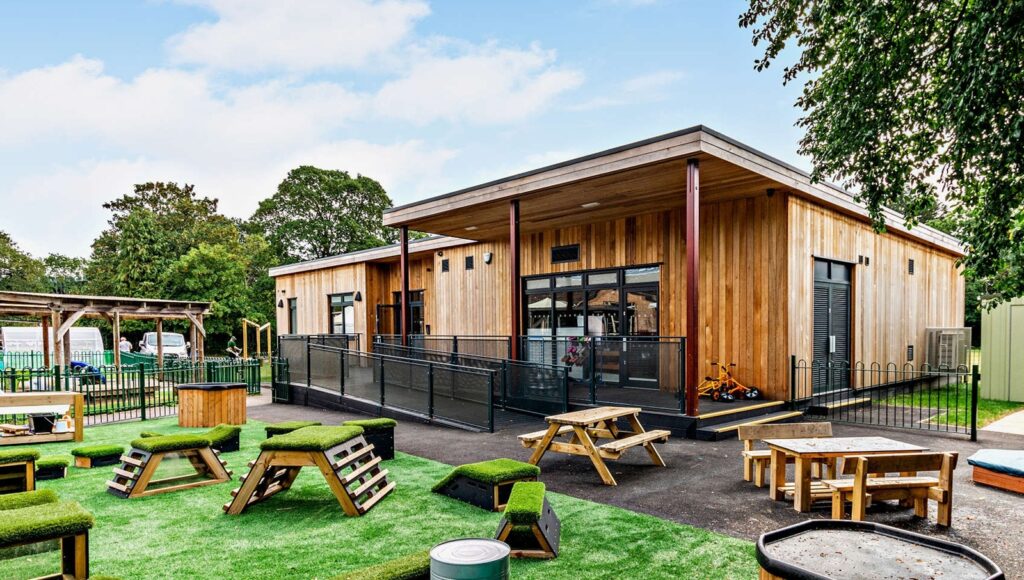
Featured project
“The team at TG Escapes were great to work alongside throughout the course of the project, from design through to construction and handover. Their programme and value for money were impressive making them stand out from other providers.”
A primary estate has needs no generalist contractor fully understands: small children, tight supervision lines, and a calendar that cannot slip. Here is what matters most to the heads and business managers we work with, and how our buildings answer it.
Lower window lines, gentle sightlines for supervision, wide corridors and direct outdoor access for early years and KS1, all worked into the design from the first sketch.

Our biophilic design brings in daylight, fresh-air ventilation and views of nature, supporting concentration, behaviour and wellbeing for young learners.

Our teams work in live, occupied schools all year, not just in the summer break, with controlled deliveries planned around your timetable to keep disruption to a minimum.
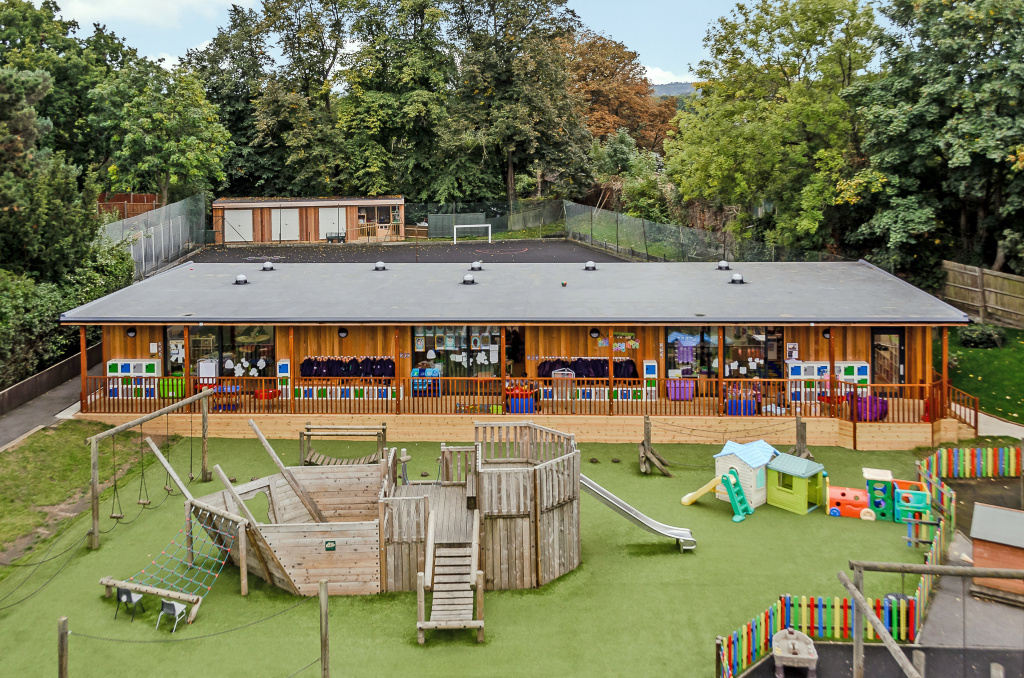
These are timber-frame buildings with a 50+ year design life, not hire-and-return cabins. You gain a real estate asset, with no replacement cycle and no return date.

Your free design comes with a single fixed price covering planning, groundwork, services and finishes, so your business manager has one defensible number for the finance committee.

Need a specialist space later? Buildings adapt as your roll changes, and we also design dedicated modular SEND classrooms and resource bases for primary settings.
We have delivered over 250 education buildings and more than 800 buildings UK-wide in 23 years of trading, including hundreds of classrooms, early years rooms, halls, SEND facilities and teaching blocks for primary schools across the country. Primaries work to rules that other clients do not: an academic calendar that cannot move, safeguarding that shapes every doorway and sightline, and a finance committee that wants the specification defended in writing. We design around all of it, and we keep one team with you from first sketch to handover.
independently audited quality management
pre-qualified for public-sector procurement
Structural Timber Association gold standard
recognised by the National Association of Special Schools
You tell us the problem, whether that is a bulge class, tired temporary buildings or a new hall. We visit, survey the site and listen. By the end, you have expert input at no cost.
You share your brief, site plan and timetable. Our in-house architects produce a tailored design and a single fixed all-in price. By the end, your business manager has one number for the finance committee.
You confirm your preferred route. We handle planning as principal designer and contractor, and support funding through Section 106, CIF, capital reserves or our 10-year lease option. By the end, your project has a clear path to approval.
You carry on teaching. We build your timber frames in our Coventry workshop while groundworks progress on site in parallel. By the end, the structure is ready to install with minimal time on your grounds.
You keep the school running. We deliver and install around your timetable, working safely alongside pupils and staff year-round. By the end, the building is weathertight and ready for fit-out.
You receive a finished building, ready to teach in. We complete services, finishes and a full handover, backed by a 10-year structural and 25-year roof warranty. By the end, the space is yours to use immediately.
The team at TG Escapes were great to work alongside throughout the course of the project, from design through to construction and handover. Their programme and value for money were impressive making them stand out from other providers. The provision of essential SEND teaching space is a real improvement to the school's existing facilities.
 Dedicated SEND provision for Key Stage 1 at St Matthews Primary School
View the project
Dedicated SEND provision for Key Stage 1 at St Matthews Primary School
View the project
Working with TG Escapes has been a seamless and rewarding experience from start to finish. Their professionalism, creativity, and attention to detail have resulted in a truly outstanding facility that enhances our school in both form and function. The end result is not just a building, but a transformational space that will benefit our pupils and staff for years to come.
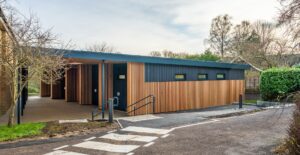 Changing facilities at Edgeborough School
View the project
Changing facilities at Edgeborough School
View the project
Excellent communication with customer.


Permanent single rooms or full teaching blocks for rising rolls and bulge cohorts, designed to sit naturally alongside your existing buildings.
Learn more
Early years buildings designed around EYFS, safeguarding sightlines and secure, direct flow between indoor and outdoor learning.
Learn more
Sensory-considered resource bases with adjustable lighting, acoustic control and calm sightlines for inclusive primary provision.
Learn more
Flexible halls that work for dining, assembly and PE, freeing up pressure across a busy primary timetable.
Learn more
Acoustically considered spaces for whole-class music, practice and performance, designed for younger players.
Learn more

Modular Construction

Education
Book a feasibility call with our schools team. We will talk through your site, your roll and your budget, and confirm whether modular is the right route for your project.